
Products Description
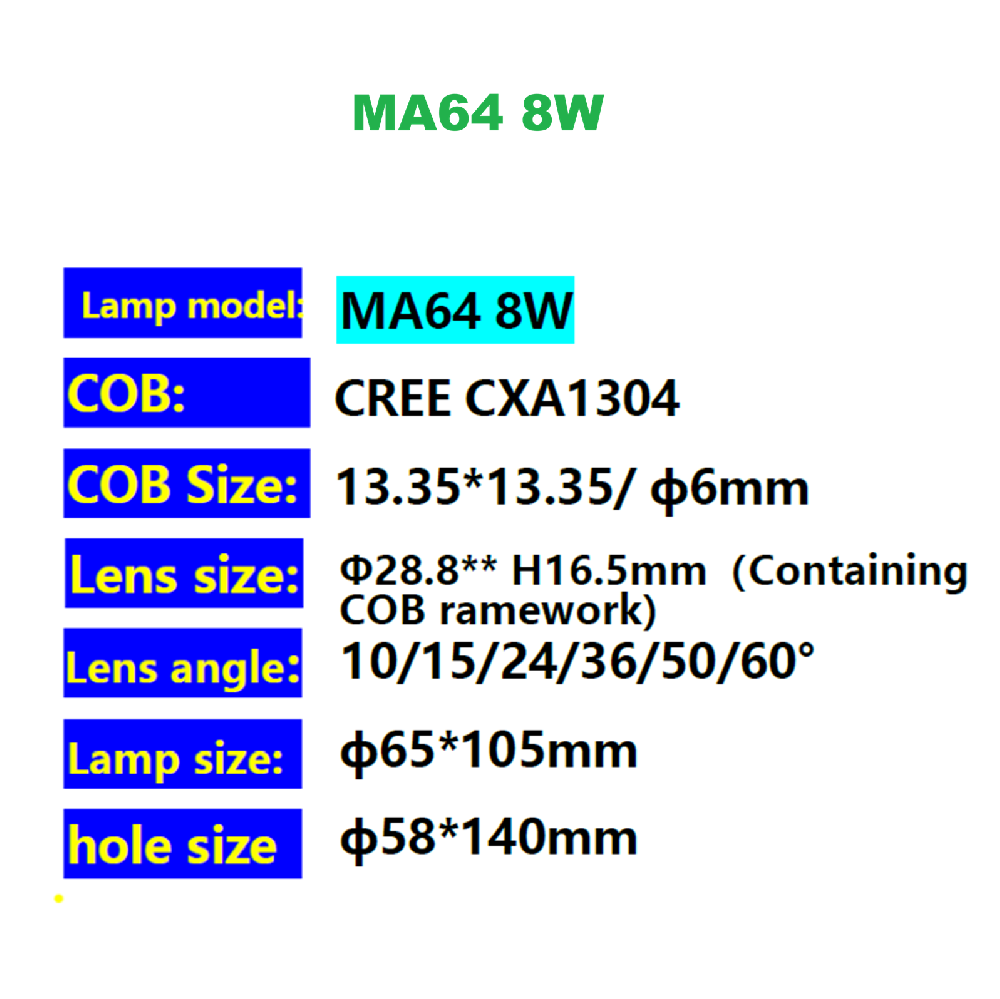
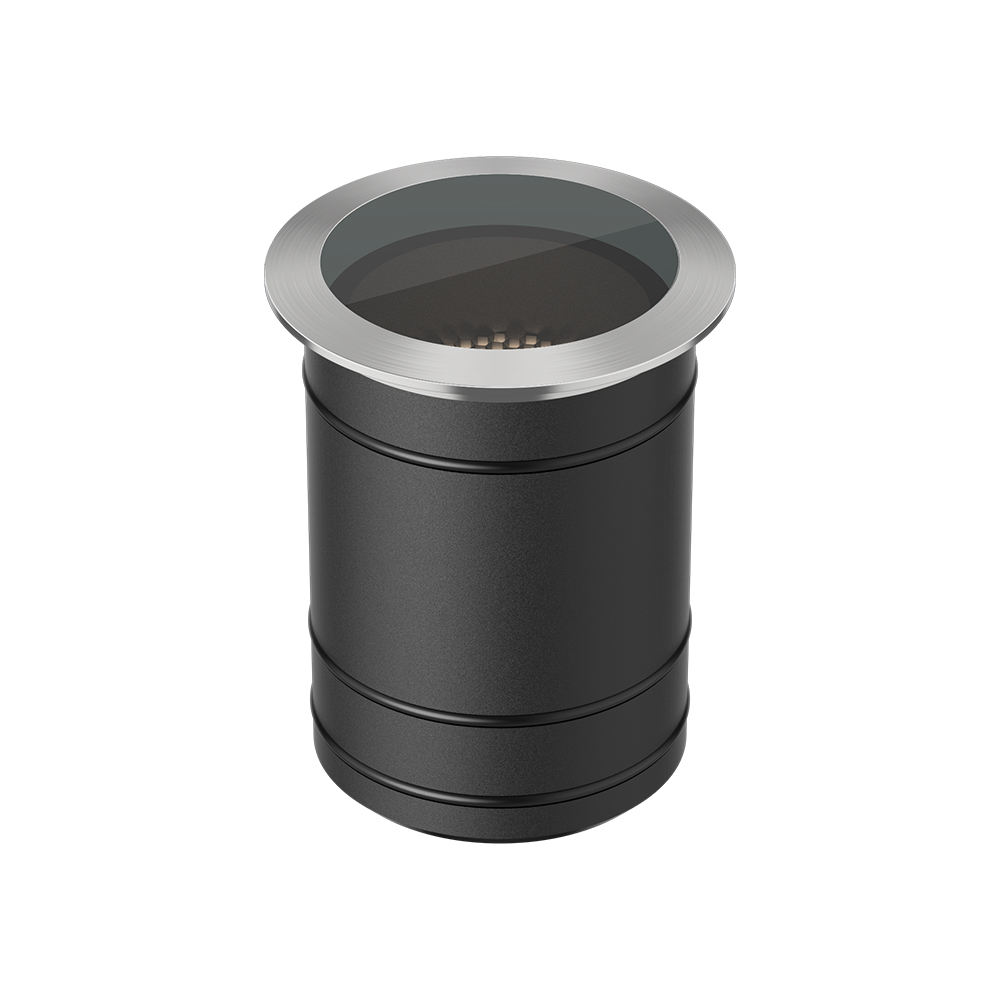
MA64 8W in-ground light is an MA Series underground fixture for recessed accent planning around paths, entrances, courtyard edges, small plaza details and facade-adjacent ground positions. Current customer material supports the MA64 model, 8W power identity, selected optical and installation dimensions, beam-angle options, anti-glare solution families and panel-solution families. Final protection target, color plan, control method and document package should be confirmed from the project requirement sheet.
| Item | Supported MA64 detail | How to use it in selection |
|---|---|---|
| Product family | MA Series underground lights | Use it for recessed landscape and architectural accent layouts. |
| Model | MA64 | Use the model name when discussing size, lens and cut-out fit. |
| Power identity | 8W | Use as a compact recessed accent point for nearby surfaces and features. |
| COB size | 13.35 x 13.35 / 6 mm | Keep as a source-backed component dimension, not a performance promise. |
| Lens size | Phi 28.8 x H16.5 mm with COB framework | Check optical accessory fit and sample needs. |
| Lamp size | Phi 65 x 105 mm | Check fixture clearance before confirming layout density. |
| Cut-out size | Phi 58 x 140 mm | Use for early coordination with paving, stonework or landscape details. |
What is source-backed for MA64?
The source-backed core is the MA Series family, MA64 model identity, 8W power identity, COB size, lens-size direction, lens-angle options, lamp size, cut-out size, anti-glare solution families and panel-solution families. Public copy should not turn those facts into unsupported default claims about protection grade, controller protocol, color-output mode, approval-paper status, availability, service promise, component brand or operating life.
| Safe to state | Keep buyer-confirmed | Reason |
|---|---|---|
| MA64 model and 8W identity | Exact output target | The source names the model and power, while final output planning depends on project needs. |
| Lens-angle options | Final beam choice | The available angle list is source-backed, but the selected beam depends on distance and glare target. |
| Fixture and cut-out dimensions | Site tolerance and construction method | Dimensions guide coordination, while the installed surface still needs local checking. |
| Anti-glare and panel families | Final accessory and face style | The families are supported, while the final selection depends on viewing angle and design language. |
Where does MA64 fit best?
MA64 is stronger than the smaller MA32 and MA42 references, but it should still be framed as a compact recessed accent light rather than a large-area projector. It fits walkway accents, entrance edges, small facade-adjacent ground details, courtyard planting zones and plaza rhythm lines where the project needs a controlled upward or near-surface accent.
| Scene | MA64 role | Buyer input to confirm |
|---|---|---|
| Walkway or entrance edge | Recessed accent and orientation rhythm | Fixture spacing, beam direction and pedestrian viewing line. |
| Courtyard feature | Accent for planting, sculpture or paving detail | Surface material, nearby seating and desired brightness level. |
| Facade-adjacent ground | Short-range grazing or object emphasis | Wall distance, target height and glare tolerance. |
| Small plaza detail | Repeated low-profile point in a broader lighting pattern | Layout rhythm, quantity and coordination with other fixture families. |
How should the lens angle be selected?
The MA64 source lists 10, 15, 24, 36, 50 and 60 degree lens-angle options. Narrower angles can emphasize a tighter nearby feature, while wider angles can soften the light over a broader short-range surface. The right angle should be tied to mounting distance, object size, surface reflectance and the expected night-view result.
| Angle direction | Typical planning use | Check before quotation |
|---|---|---|
| 10 or 15 degrees | Narrower emphasis for a close vertical detail or object edge | Confirm aiming tolerance and whether the beam edge is acceptable. |
| 24 degrees | Balanced accent for small facade-edge or landscape features | Check target distance and feature width. |
| 36 degrees | Moderate spread for walkway rhythm or planting accents | Confirm spacing and overlap. |
| 50 or 60 degrees | Softer nearby wash across a broader short-range surface | Check surrounding ambient light and glare direction. |
How should cut-out and installation fit be checked?
The source-backed lamp size is Phi 65 x 105 mm and the cut-out size is Phi 58 x 140 mm. These values are useful for early construction coordination, especially where stone, concrete, decking or planting edges leave limited room for adjustment. The final mounting detail still needs confirmation against the actual surface build-up.
| Coordination point | Why it matters | Input needed |
|---|---|---|
| Cut-out diameter and depth | A mismatch can delay fixture placement or require rework. | Surface drawing and installation layer build-up. |
| Fixture clearance | Recessed fixtures need room below the finished surface. | Conduit route, mounting space and drainage condition. |
| Fixture spacing | Spacing decides visual rhythm and beam overlap. | Night-view target and path or facade geometry. |
| Access direction | Future checking depends on practical access. | Nearby planting, paving and edge detail. |
Which anti-glare direction should be discussed?
MA Series material supports deep cup with honeycomb core, radar dome with honeycomb core, deep cup anti-glare feature and radar dome anti-glare function. For MA64, the discussion should start from viewer position: pedestrians, nearby seating, vehicle approach, facade reflection or upper-floor viewpoints can each change the preferred front solution.
| Direction | When to discuss it | Buyer confirmation |
|---|---|---|
| Deep cup with honeycomb core | When the fixture is seen from a nearby walking line. | Viewer position and acceptable brightness at eye level. |
| Radar dome with honeycomb core | When the design wants a different visible front detail. | Appearance preference and beam sample expectation. |
| Deep cup anti-glare feature | When a quieter recessed visual effect is preferred. | Fixture orientation and surrounding surface color. |
| Radar dome anti-glare function | When a dome-style front direction is part of the design language. | Panel style and nearby viewing distance. |
Which panel solution can match the design?
The source lists round, square, semi, dual, triple and quad panel-solution families. These should be treated as design directions. The chosen face style should match paving geometry, fixture grouping, visible rhythm and the surrounding luminaire family.
| Panel family | Design use | Coordination note |
|---|---|---|
| Round | General recessed accent with a soft face language | Use where paving geometry does not require a straight edge. |
| Square | Architectural alignment with tile, stone or linear joints | Check orientation against the paving grid. |
| Semi | Directional expression or partial shielding concept | Confirm viewing direction and beam purpose. |
| Dual, triple or quad | Grouped visual rhythm or multi-point design language | Confirm pattern intent before selecting the panel family. |
What buyer inputs are needed before quotation?
A reliable MA64 quotation should start with the application scene, target surface, fixture quantity, cut-out coordination, beam-angle direction, color plan, control method, protection target and document needs. These inputs keep the page useful for search while staying fact-safe, because they ask for project data instead of claiming unsupported defaults.
| Input | Question to ask | Why it changes selection |
|---|---|---|
| Scene and surface | Is the fixture going into paving, stone, deck, concrete or soil-adjacent edging? | Surface type affects cut-out and mounting coordination. |
| Beam direction | Should the light emphasize a path, object, wall edge or planting detail? | The target decides lens-angle direction. |
| Glare target | Where will people see the fixture from? | Viewing position affects anti-glare choice. |
| Project documents | Which drawings, samples or test notes are needed before order confirmation? | The document package changes the preparation path. |
How can MA64 connect with the wider lighting plan?
MA64 can act as the recessed accent point inside a broader outdoor lighting package. Buyers can compare the wider compact flood and recessed accent category, the in-ground lighting selection guide, the outdoor lighting project guide, adjacent garden spike lighting, wall lighting, downloadable material in the download center and project discussion through contact.
| Need | Recommended path | Reason |
|---|---|---|
| Compare compact recessed options | Compact flood and recessed accent category | Keeps product exploration within the same family of small outdoor accents. |
| Plan facade or plaza use | In-ground lighting selection guide | Connects MA64 to installation depth, beam and scene decisions. |
| Build a full outdoor package | Outdoor lighting project guide | Helps place recessed lights beside spike, wall and facade lighting. |
| Start a project check | Contact | Lets the buyer send drawings, quantities and preferred beam direction. |
