
Products Description
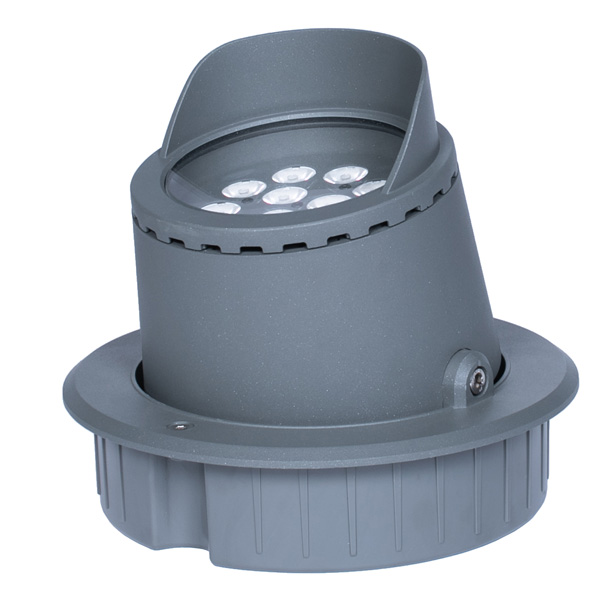
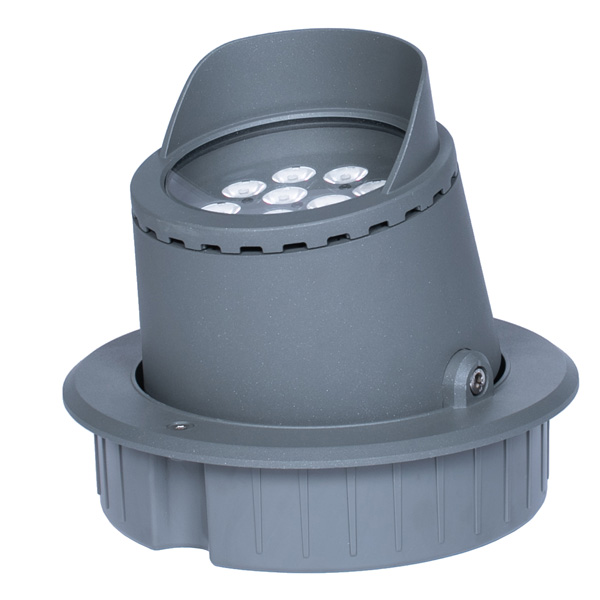
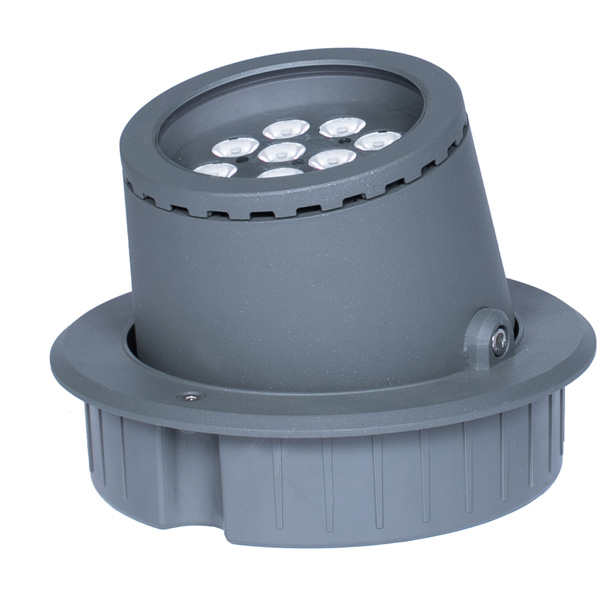
This 36W in-ground light page is a recessed landscape planning guide for tree pits, entrances, walkway edges, facade-base accents and plaza feature layouts. It keeps the public page focused on application planning, drawing review and project-confirmed configuration instead of presenting one fixed public datasheet.
Use this page when a project needs a medium-power recessed uplight position and the final beam, color plan, control signal, cable exit, housing detail and paperwork list will be confirmed from drawings and inquiry files.
Where does a 36W-class in-ground light fit best?
A 36W-class recessed fixture is most useful when the lighting point needs more reach than small path markers but still needs to stay flush with the ground plane. Common planning scenes include tree pits, entrance edges, courtyard features, low facade bases and plaza accents.
| Scene | Planning use | Buyer note |
|---|---|---|
| Tree pit uplighting | Medium-height canopy or trunk accent | Confirm beam direction with planting drawings |
| Entrance edge | Recessed visual marker near paving lines | Confirm walking area and glare control needs |
| Facade base | Upward accent from ground level | Confirm setback distance and aiming angle |
| Plaza feature | Recessed focus point for landscape elements | Confirm surface material and drainage details |
How should a recessed landscape inquiry be prepared?
Share the layout, mounting depth target, paving material, beam direction, color plan, cable route and control expectation before quotation. This allows the supplier to match the correct fixture family and avoid unsupported assumptions in the public page.
| Input | Why it matters | Preferred file |
|---|---|---|
| Plan drawing | Shows fixture spacing and installation area | CAD, PDF or marked image |
| Section detail | Shows recess depth and paving build-up | Construction detail |
| Lighting intent | Clarifies beam and visual priority | Lighting schedule or markup |
| Control expectation | Clarifies wiring and scene requirements | Project note or system brief |
Can this page support tree pits, entrances and plaza features?
Yes, this page is written for those public planning contexts. The final fixture configuration should still be confirmed against the actual site, because a tree pit, a paved entrance and a plaza sculpture can require different aiming, drainage and glare handling.
| Target area | Planning direction | Confirmation point |
|---|---|---|
| Tree pits | Use the light as a recessed uplight reference | Tree height, canopy and root-zone layout |
| Entrances | Use the light as a ground-level accent point | Pedestrian path and visual comfort |
| Facade bases | Use the light for vertical surface emphasis | Setback, wall finish and aiming direction |
| Plaza features | Use the light for focal landscape elements | Feature height and surrounding surface |
What details should remain project-confirmed?
The public page should not lock down technical or business terms that depend on the project file. Keep power-class positioning public, then confirm final electrical, optical, mechanical and paperwork details from the actual inquiry package.
| Detail | Safe handling | Reason |
|---|---|---|
| Beam and aiming | Confirm after drawing review | Surface distance changes the result |
| Color plan | Confirm from the lighting schedule | Projects may request different scene effects |
| Control signal | Confirm from the system brief | Wiring and controller choices vary |
| Paperwork list | Confirm before order discussion | Markets and project files differ |
How does this page compare with nearby in-ground pages?
Use the nearby in-ground pages to compare power class and planning use, then choose the final model after drawings are reviewed. For smaller recessed points, review MA50 recessed uplight planning. For higher nearby MA references, compare MA80 in-ground uplight planning and MA120 in-ground uplight planning.
| Reference page | Use it for | Decision note |
|---|---|---|
| MA50 recessed uplight | Compact ground accents | Compare when the visual point is small |
| MA80 in-ground uplight | Mid-small recessed accents | Compare when lower output may be enough |
| MA120 in-ground uplight | Nearby higher planning reference | Compare with drawings and spacing |
| 36W in-ground light | Medium-power recessed landscape planning | Use when a stronger ground accent is needed |
What should this public page avoid claiming?
It should avoid fixed statements about protection grade, controller type, color-output default, LED component brand, approval paperwork, exact project terms or named case binding. Those details are better handled after the buyer shares drawings and project requirements.
| Claim type | Safer wording | Why |
|---|---|---|
| Protection target | Confirm for the project environment | Site conditions vary |
| Control method | Confirm from the system plan | System choices vary |
| Color output | Confirm from the lighting schedule | Scene goals vary |
| Paperwork or terms | Confirm from inquiry files | Document needs vary by project |
Where can buyers continue after this 36W in-ground page?
Continue through the in-ground light category to compare recessed families, use the catalogue download page for broader product-family review, or send drawings through the contact page for a project-confirmed selection path.
