
Products Description
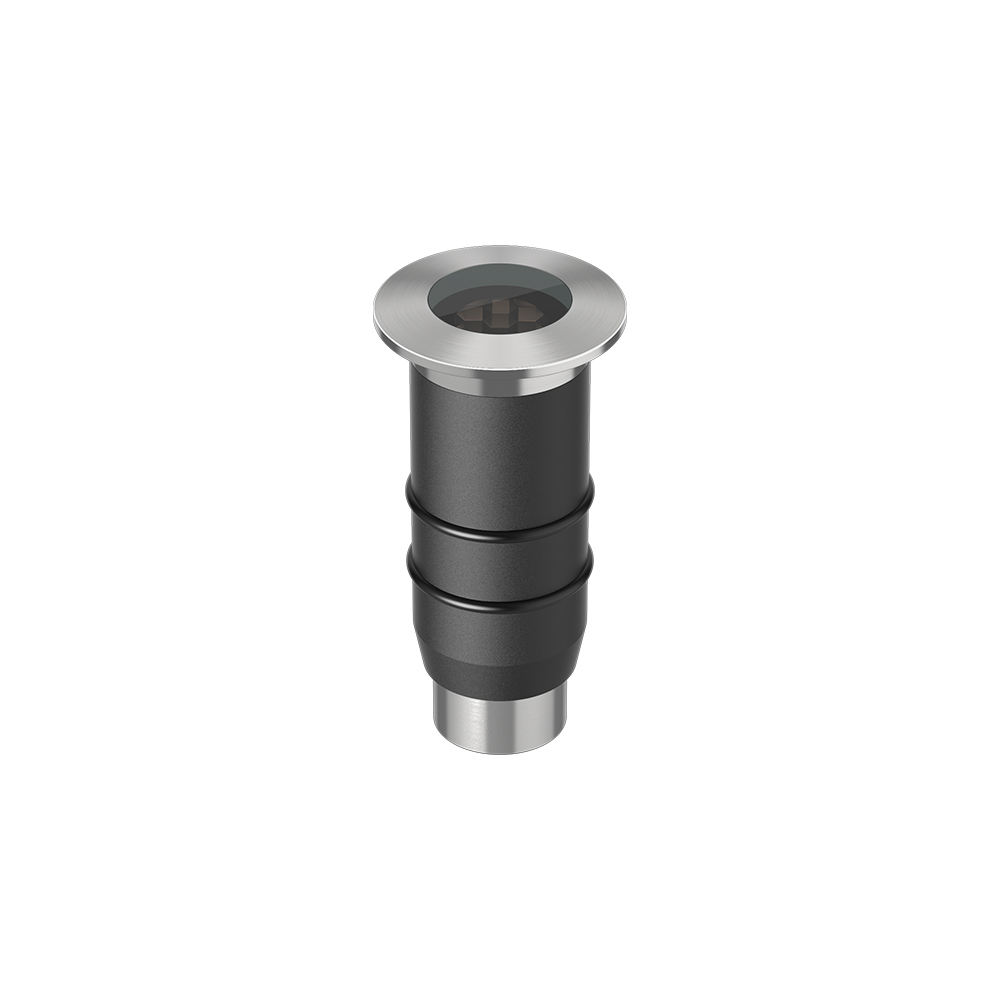
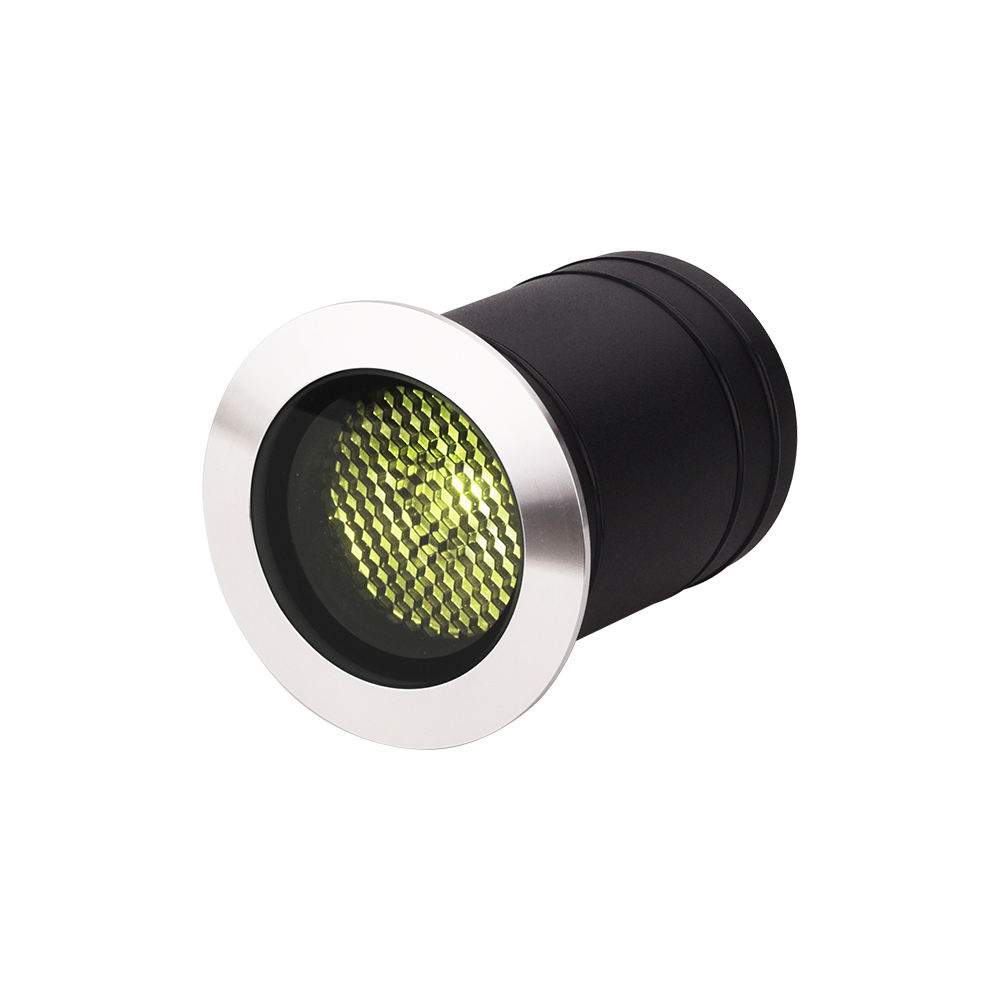
The MA32 1W in-ground light is the smallest listed model in the Radiant Honor MA Series underground light family. It is a compact recessed accent option for steps, courtyards, walkways, tree pits, low walls and small landscape details where the fixture should stay visually quiet during the day.
This page keeps the MA32 1W identity, product images and current route, while treating beam, color plan, control method, approval-paper needs and installation details as project-confirmed inputs. Use it as a product-selection guide, then confirm the final configuration with drawings or site photos.
Related planning paths: compare in-ground lights, outdoor lighting selection guide, in-ground lighting guide, garden spike lights, wall-mounted lighting, catalog resources, and project discussion.
MA32 Source-Backed Selection Notes
What is source-backed for MA32?
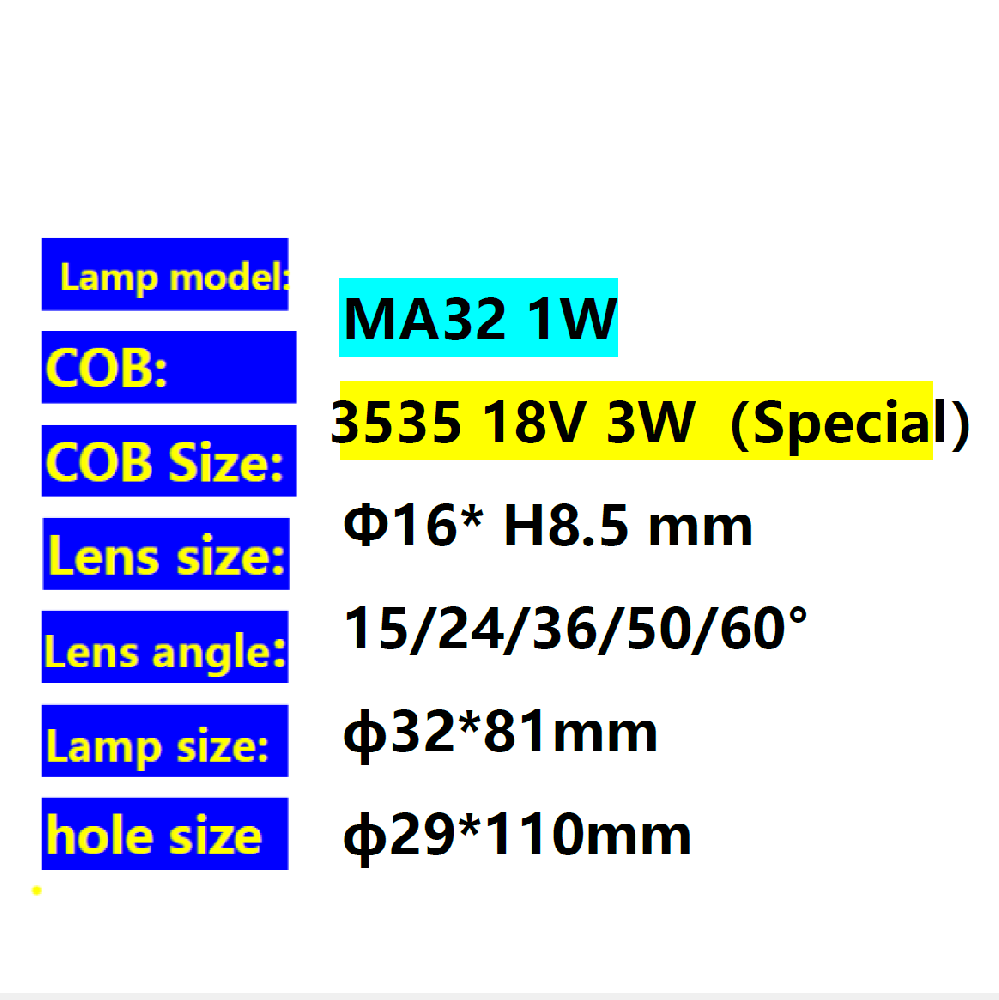
The MA Series source material identifies MA-32 as a 1W underground light and gives product-specific sizing and lens-selection data. The table below limits public copy to those source-backed facts and buyer-confirmed planning fields.
| Item | Source-backed note | How to use it in selection |
|---|---|---|
| Product family | MA Series underground lights | Use MA32 as a compact member of the MA recessed-light family |
| Model and power | MA-32, 1W | Use for small accent points rather than broad projection |
| Lens size | Phi 16 x H8.5 mm | Confirm beam preference before final model configuration |
| Lens-angle options | 15 / 24 / 36 / 50 / 60 degrees | Select tighter or wider emphasis by target surface and viewing angle |
| Lamp size | Phi 32 x 81 mm | Check fit against ground, step or paving detail |
| Cut-out size | Phi 29 x 110 mm | Confirm sleeve and installation layer before order discussion |
Where does MA32 fit best?
MA32 is best treated as a low-profile accent fixture. It is not the first choice for large facade projection, but it can help with small wayfinding, courtyard features and low wall details.
| Scene | MA32 role | Planning input | When to compare another family |
|---|---|---|---|
| Step edge | Small recessed accent near a change in level | Step material, viewing angle and cable path | When a visible wall fixture is easier to service |
| Courtyard path | Low-level guide point and soft landscape detail | Path width, paving type and spacing plan | When bollard rhythm or garden spike adjustment is preferred |
| Tree pit | Small uplight for a compact plant or low trunk | Tree height, root zone and drainage condition | When the tree needs a stronger or adjustable accent |
| Low wall or planter | Subtle texture emphasis from a recessed point | Wall height, surface color and fixture setback | When wall-mounted lighting gives cleaner aiming |
| Villa entrance detail | Small decorative point near paving or stonework | Entrance layout, surface finish and glare direction | When a higher-output family is needed for a tall wall |
How should the lens angle be selected?
The source material lists multiple lens-angle options. The right choice depends on the target width, distance, height and the viewing position of people walking near the fixture.
| Beam goal | Useful direction | Check before selection |
|---|---|---|
| Small point accent | Use a tighter beam direction for a narrow target | Object width, distance from the fixture and pedestrian view |
| Soft step or path cue | Use a moderate beam direction for low-level guidance | Walking direction, step edge and glare comfort |
| Planter or small wall texture | Use a wider beam direction when the target surface is broader | Wall color, surface texture and fixture spacing |
| Mockup comparison | Compare two beam choices before final quantity planning | Site photo, target height and desired shadow effect |
How should cut-out and installation fit be checked?
For a compact recessed product, fit matters early. The cut-out and lamp-size notes should be checked with the paving, step, soil or sleeve detail before quotation.
| Fit checkpoint | MA32 source-backed reference | Buyer confirmation |
|---|---|---|
| Lamp body size | Phi 32 x 81 mm | Check available installation depth and service access |
| Cut-out size | Phi 29 x 110 mm | Confirm opening plan before surface finishing |
| Ground material | Project-specific | Share paving, stone, soil, deck or step detail |
| Water path | Project-specific | Confirm how water leaves the installation cavity |
| Cable route | Project-specific | Confirm wiring path before the ground layer is closed |
Which anti-glare direction should be discussed?
The MA Series material lists several anti-glare solution directions. Treat these as configuration paths to discuss, not as automatic defaults for every order.
| Anti-glare direction | Source wording | Planning use |
|---|---|---|
| Type A | Deep cup plus honeycomb core | Discuss when pedestrians may view the fixture from close range |
| Type B | Radar dome plus honeycomb core | Discuss when the visible top detail needs a different appearance |
| Type C | Deep cup anti-glare feature | Discuss when a cleaner recessed look is preferred |
| Type D | Radar dome anti-glare function | Discuss when dome-style visual treatment fits the project surface |
Which panel solution can match the design?
The MA Series material lists panel solution families. Buyers should choose the visible panel direction based on the paving, stone, step or courtyard design language.
| Panel direction | Design consideration | Buyer input |
|---|---|---|
| Round | Simple recessed point for small accent lighting | Confirm surface material and visible trim preference |
| Square | Cleaner geometry for paving or step details | Confirm tile, stone or architectural line direction |
| Semi | Directional appearance for edge or wall-adjacent placement | Confirm target side and walking direction |
| Dual, triple or quad | Multiple opening direction for special visual treatments | Confirm viewing angle, beam direction and mockup expectation |
What buyer inputs are needed before quotation?
A compact product still needs a complete project brief. These inputs help keep the MA32 selection accurate without relying on unsupported default claims.
| Input | Why it matters | Recommended evidence |
|---|---|---|
| Scene and target | Defines whether MA32 is the right scale | Step, courtyard, path, planter, tree pit or low wall note |
| Installation surface | Changes cut-out, sleeve and service discussion | Photo, drawing or surface section |
| Beam direction | Connects lens angle to the visible effect | Target height, width and fixture distance |
| Color plan | Guides source and driver discussion | Preferred color temperature or project scene note |
| Control method | Clarifies wiring and driver expectations | Static use or project controller requirement |
| Approval-paper needs | Prevents unsupported document assumptions | Buyer-requested document list |
How can MA32 connect with the wider lighting plan?
MA32 can support small accents, but a complete project may also need other fixture families. Compare the route below before locking the final product mix.
| Need | Start here | Reason |
|---|---|---|
| Recessed-light family comparison | In-ground lights | Compare MA32 with larger recessed options |
| Broader outdoor scene planning | Outdoor lighting selection guide | Match villas, parks, hotels and facade scenes to fixture families |
| Detailed recessed-light selection | In-ground lighting guide | Check beam, surface and installation considerations |
| Adjustable garden accent | Garden spike lights | Compare when soil-mounted adjustment is more practical |
| Wall-adjacent lighting | Wall-mounted lighting | Compare when ground cut-out is not ideal |
For final MA32 confirmation, send the target scene, installation surface, cut-out plan, beam direction, color plan, control method and requested document list. Radiant Honor can then align MA32 with the wider MA Series and the rest of the outdoor lighting plan.
