

Quick Engineering Answer: Wall Grazing vs Wall Washing vs Surface Wall Sconces
Use close-offset wall grazing (150mm–350mm setback, narrow 10°–15° or elliptical 15×45° optics) to bring out deep stone, brick, or fluted concrete reliefs; use wider-offset wall washing (1:3 to 1:5 setback-to-height ratio, 24°–60° optics) for smooth matte facades; and specify surface-mounted WL Series Outdoor Wall Lights (WL1 / WL4 / WL5) on columns, hotel balconies, and arcade piers where ground excavation for in-ground uplights is not feasible.
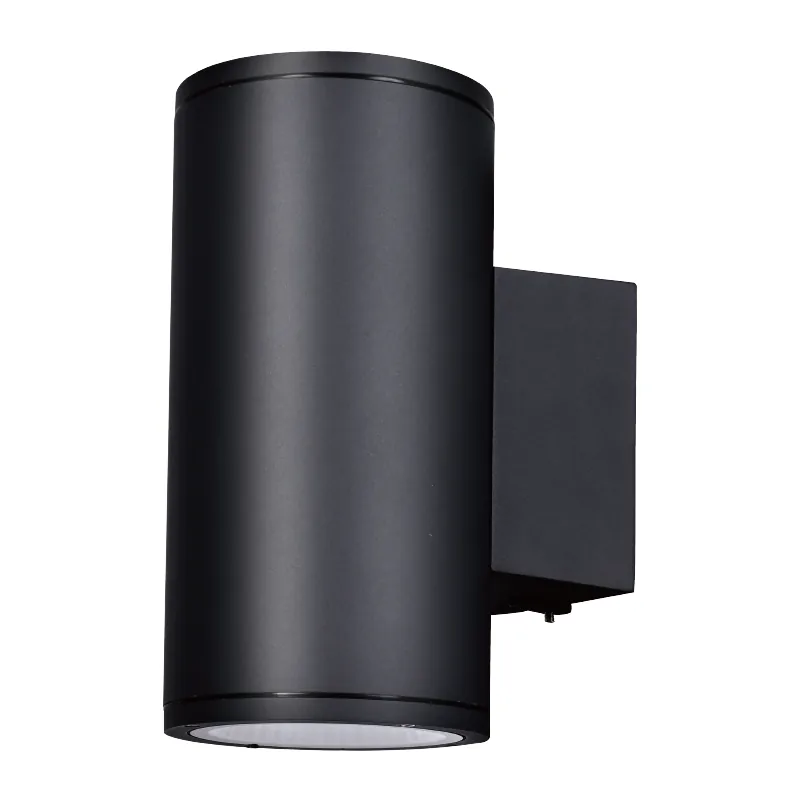
Engineering Photometric Comparison: WL1 / WL4 / WL5 Wall Lights vs Linear & In-Ground Washers
| Fixture Family & Model | Mounting Position | Wattage & Optical Output | Setback / Spacing Geometry | Primary Architectural Surface & Link |
|---|---|---|---|---|
| WL4 Outdoor Wall Downlight | Surface wall-mounted (single or up/down) | 3W – 24W architectural wall class | Mounted at 2.2m – 3.5m height; 2.0m – 3.5m center spacing | Hotel pilasters, residential columns, entrance mullions (WL4 Spec) |
| WL5 Square Wall Spotlight | Surface wall-mounted square housing | Compact directional wall accent | Matches rectilinear curtain-wall mullion grids | Modern commercial facades, geometric piers (WL5 Spec) |
| WL1 Surface-Mount Wall Light | Low-profile corridor & stair wall mount | Low-glare step & wall wash | Mounted 300mm–600mm above stair treads or at eye-level bays | Exterior stairwells, balconies, covered walkways (WL1 Spec) |
| Linear & Wall-Wash Uplights (ML1000 / 36W–80W) | Surface bracket or recessed trench | 24W / 36W / 48W / 60W / 80W (15×45° or 24°–60°) | Setback = 1/8 to 1/10 of wall height; end-to-end or 0.5m–1.2m spacing | Continuous stone/brick walls, 6m–18m facades (Wall Wash Guide) |
| MA50 – MA120 Recessed In-Ground | Flush pavement / plaza recess | 4W – 24W CREE COB (10°–60°) | Setback 0.25m – 1.2m from column base | Pedestrian plazas where wall brackets cannot protrude (/lm1/) |
Setback Ratios in Practice: 150–400 mm Grazing vs. 1:3 Uniform Wall Washing
Choosing between wall grazing and wall washing hinges on surface relief depth and masonry craftsmanship. Split-face travertine, fluted precast concrete, stacked slate, and carved heritage brick come alive under tight grazing setbacks positioned just 150 mm to 400 mm from the wall base using recessed in-ground LED wall washer lights or narrow-optic MA80 / MA100 uplights. Conversely, smooth rendered stucco or flat exterior plaster reveals every trowel wave and drywall joint if grazed tightly; stepping fixtures back to roughly one-third of the wall height (a 1:3 wash ratio) using R Series floodlights with elliptical lenses produces smooth, shadow-free vertical luminance.
Integrating WL1, WL4 & WL5 Surface Wall Luminaires Across Entrances & Columns
Where pedestrian sidewalks abut building property lines and municipal codes prohibit cutting recessed troughs into public paving, surface-mounted architectural sconces from LED Wall Lights & Washers (/lm3/) carry the vertical rhythm cleanly. Cylindrical WL4 outdoor wall downlights and rectilinear WL5 square outdoor wall spotlights punctuate structural pilasters, hotel balcony dividers, and colonnade bays with controlled up/down or downward beams, while compact WL1 wall lights mark stair risers, terrace retaining walls, and perimeter courtyard gates without protruding into narrow walkways.
Preventing Pedestrian & Window Glare Along Washed Building Perimeters
Whenever recessed wall washers or grazing uplights run parallel to hotel lobby entrances, specifying internal honeycomb/louver optical covers on recessed /lm1/ units and shielding surface projectors with D22 caps ensures approaching guests experience warm architectural surfaces rather than upward floor glare. Designers coordinating LED source optics across both grazing troughs and setback floodlights also evaluate SMD, COB, GOB, and HOB BLO emitters—using COB for punchy narrow-column grazing and GOB/HOB encapsulated linear optics where diffused moisture-protected wall washing is prioritized.
Testing a three-meter mockup section on the actual exterior stone cladding at night before concrete paving sleeves are poured confirms both fixture-to-fixture spacing (preventing dark V-shaped scallops near the floor line) and vertical beam reach to the upper cornice. Coordinating recessed drainage gravel trenches, flexible conduit entries, and uniform 2700K or 3000K white-point binning between ground-level wall washers and upper-floor WL1, WL4, and WL5 architectural wall sconces prevents patchy luminance transitions across hotel podiums, courtyard walls, and retail colonnades. Specifiers should also record stone surface reflectance, awning overhang depth, and door-threshold footcandle requirements on the facade lighting schedule so perimeter wall luminaires satisfy both decorative architecture and safe egress visibility.
Vertical facade compositions combining surface wall sconces with recessed uplights coordinate 36W In-Ground Light, 48W In-Ground Spotlight, 60W In-Ground Flood/Spot Light, 80W In-Ground Flood/Spot Light, MA32 1W In-Ground Light, MA42 3W In-Ground Light, MA64 8W In-Ground Light, and MA120 18-24W In-Ground LED Uplight, and consult architectural setback guides in LED In-Ground Lights for Facades and Plazas before finalizing tender bills of materials.
For adjacent architectural elevations and landscape zones on the same project schedule, engineers also cross-check MA50 4-5W In-Ground LED Uplight during pre-quotation submittals.
Frequently Asked Questions: Wall Grazing, Wall Washing & WL Series Wall Lights
How close to the facade should wall-grazing uplights be installed?
Wall-grazing luminaires are typically recessed or mounted 150 mm to 400 mm from textured stone, brick, or fluted concrete walls to cast dramatic micro-shadows across surface relief.
When are WL1, WL4, and WL5 surface wall lights preferred over recessed uplights?
Specify WL4 cylindrical downlights, WL5 square wall spotlights, and WL1 compact wall luminaires on entrances, colonnades, balconies, and perimeter walls where slab recessing is impractical or direct downward walkway light is needed.
How do designers avoid scalloped dark gaps at the bottom of a washed wall?
Match center-to-center luminaire spacing to the setback distance and horizontal beam spread (typically 1:1 to 1.2:1 spacing-to-setback with asymmetric or elliptical wall-wash optics) and validate on a nighttime mockup.
